
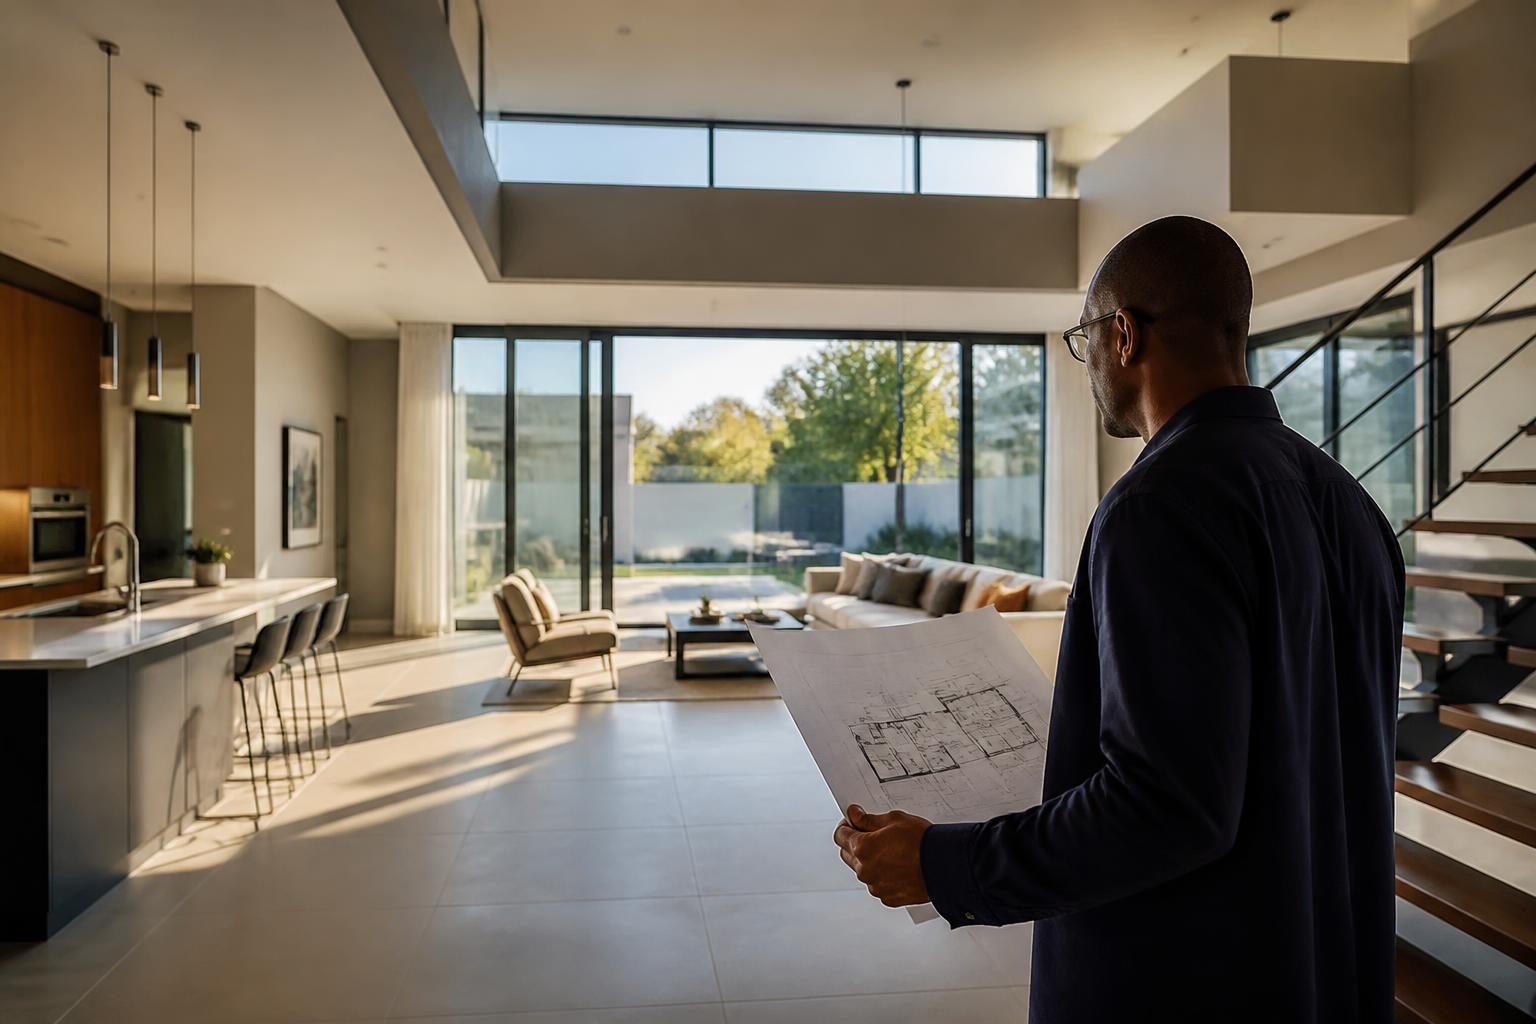
Why spatial flow matters for South African projects
Clients often ask architects for more space. Expensive extensions aren’t the only answer. Thoughtful spatial flow — how people move through and perceive rooms — can make interiors feel twice the size without changing the footprint. These 10 principles are practical for townhouse refurbishments in Cape Town, apartments in Johannesburg and coastal cottages in Durban.
1. Prioritise continuous sightlines
Sightlines create perceived depth. Align openings so you can see through multiple zones: entry to living to garden. In a small Cape Town apartment, replacing a solid wall with a framed opening to the kitchen immediately extends the visual field.
2. Widths and circulation that feel generous
Design main circulation routes at 900–1200mm where possible. Narrow corridors of 700–800mm feel cramped. For homes with constrained footprints, open circulation into adjacent spaces — for example, eliminate a hallway in favour of a continuous living/dining corridor that doubles as circulation.
3. Minimise solid partitions
Use half-walls, glazed screens or open shelving instead of full-height solid partitions. A glazed screen between a living area and home office keeps daylight moving while offering acoustic separation — ideal for Johannesburg flats where natural light is at a premium.
4. Scale furniture to the room
Oversized sofas and coffee tables shrink rooms. Choose smaller-scale, lighter furniture with raised legs to reveal more floor. In small Cape flats, modular seating can be rearranged to maintain circulation for gatherings or work-from-home days.
5. Create uninterrupted floor planes
Continuous flooring — same tiles or timber through living and kitchen — eliminates visual breaks. That uninterrupted plane makes spaces read as one larger volume. It’s especially effective in open-plan suburban homes where flow to the garden is important.
6. Use vertical layering
Highlight vertical space with tall joinery, slim high windows or vertical panelling. A double-height visual anchor or raised shelving draws the eye upward, making rooms feel taller and therefore more spacious — a smart tactic for bungalows in Pretoria.
7. Let light lead the eye
Natural light opens space. Prioritise north-facing windows where possible and add narrow clerestories to bring balanced daylight deep into the plan. In coastal homes, large sliding doors that open to decks both visually and practically extend living areas.
8. Seamless indoor–outdoor connections
Sliding or stacking doors that align interior flooring with the patio remove thresholds. In Durban or Western Cape climates, this doubles usable living space during pleasant seasons and improves airflow — an important comfort factor that also reduces the need for larger interior volumes.
9. Strategic reflective surfaces
Mirrors, glossy kitchen backsplashes and light-coloured cabinetry bounce daylight and deepen views. Use reflections to amplify garden vistas rather than replicate cluttered interiors. Avoid overusing high-gloss in sunny rooms where glare could be an issue.
10. Conceal storage and reduce visual clutter
Well-planned built-in storage keeps belongings out of sight and prevents rooms from feeling crowded. In small Cape Town townhouses, integrate storage under stairs and use recessed niches to keep walls continuous and sightlines clear.
Practical next steps for architects and clients
Start with a quick audit: map sightlines, measure circulation widths, and identify daylight sources. Small interventions — removing a segment of a wall, swapping a door for a pocket door, aligning floor finishes with a deck — can transform a home’s perceived size. For business owners listing services, highlight case studies showing before-and-after flow improvements and measurements used.
Implementing these principles requires collaboration between homeowners, architects and contractors. When you’re ready, consult an architect experienced in South African contexts — whether you’re renovating a Joburg apartment for a young family or refreshing a seaside cottage — to turn unseen architectural moves into measurable spatial gains.