
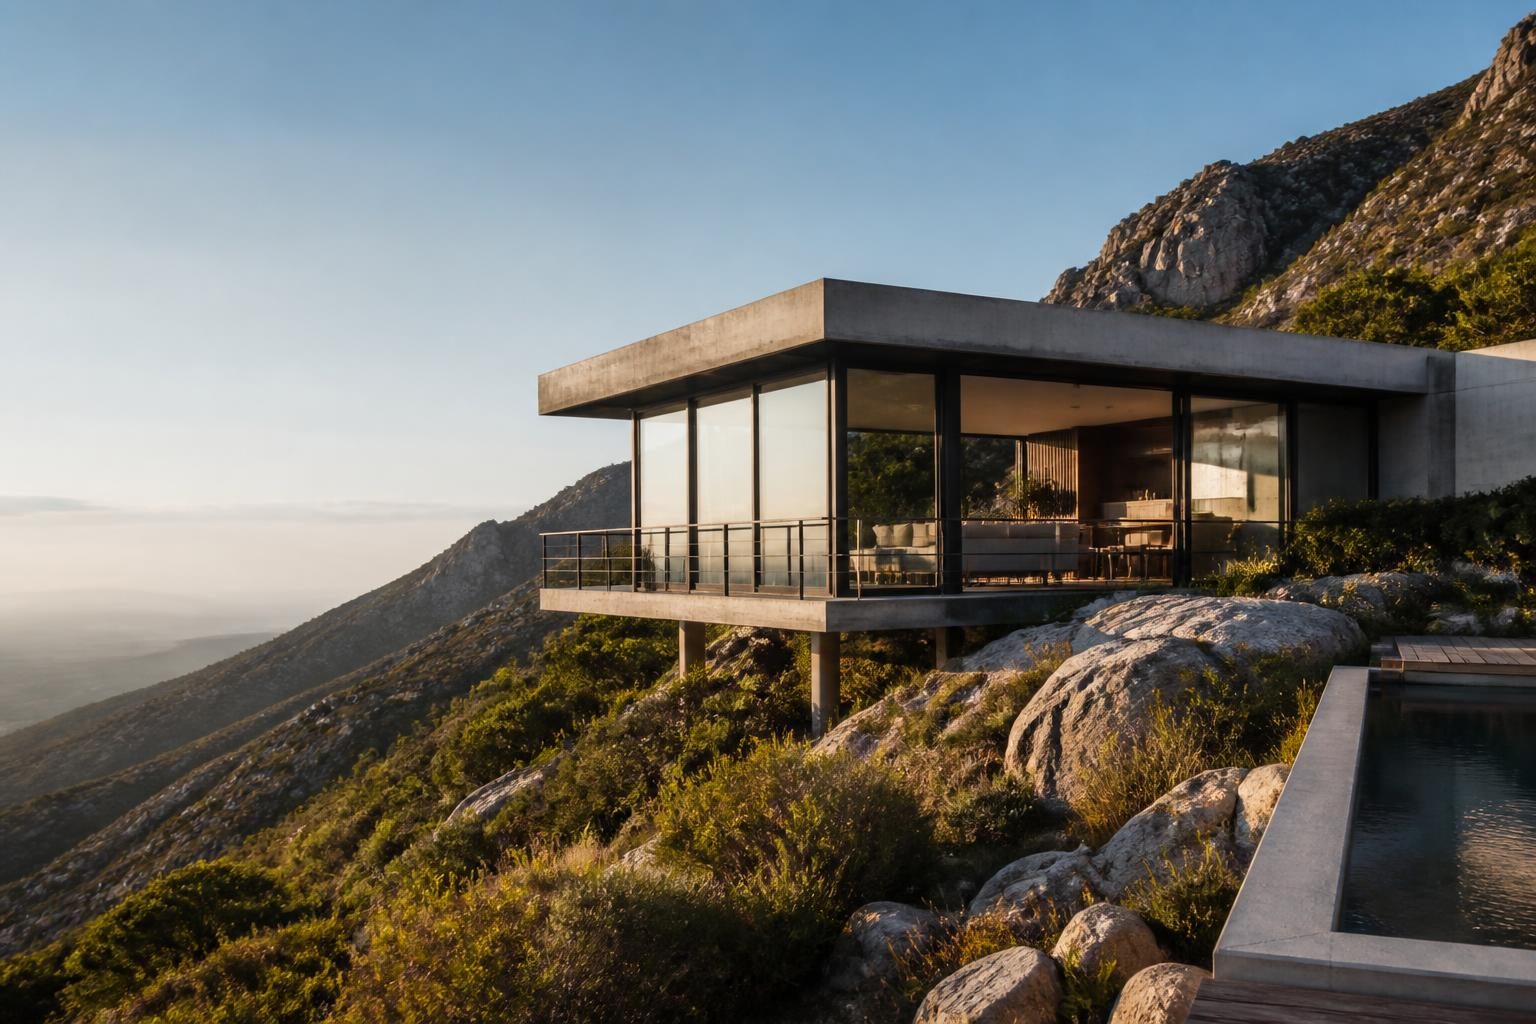
Turn slope and contour into advantage: practical strategies for South African sites
Building on uneven ground or in sensitive landscapes—think the slopes above Clifton, the dunes along the KwaZulu-Natal coast or the rocky koppies of Pretoria—doesn’t need to mean extra cost or compromise. Site-responsive architecture uses the land’s shape and orientation to cut earthworks, reduce services costs and create homes that perform better year-round. Below are 10 practical strategies South African architects, developers and property buyers can apply now.
10 site-responsive strategies that work in local conditions
1. Start with thorough site analysis
Map contours, solar paths, prevailing winds, drainage routes and vegetation before sketches begin. In Gauteng, wind and sun exposure differ from Cape Town’s summer south-easters; understanding these patterns avoids costly rework and helps target passive strategies like cross-ventilation and daylighting.
2. Use split-level planning
Split-level homes follow natural fall without massive cut-and-fill. This reduces retaining structures and allows for clear separation of wet and dry rooms. For a sloping plot in Durban North, for example, place living rooms on the downhill side to maximise views and bedrooms tucked into the more sheltered upper level.
3. Employ terraces and retaining by design
Terracing works for both landscape and structure. Thoughtful retaining walls double as seating, planters or thermal mass when built from local stone. Terraces also create microclimates for edible gardens—useful in suburban plots from Stellenbosch to Ballito.
4. Orient for solar gain and shading
South Africa’s latitude rewards careful orientation. Allow low winter sun into living spaces and use deep eaves, pergolas or deciduous planting for summer shade. In the Highveld, that balance reduces heating costs in winter while preventing overheating in summer.
5. Integrate earth-sheltering where appropriate
Partially earth-sheltered walls on the uphill side stabilise temperature swings. For rural properties near the Karoo or in the bushveld, earth-sheltering reduces obvious visual impact while improving thermal performance.
6. Design access and services around slope
Driveways, sewer connections and stormwater paths should follow topography, not fight it. Routing access along contours saves excavation and prevents steep, costly ramps. Position rainwater tanks and septic systems where gravity can assist—this cuts pump and maintenance costs.
7. Capture and manage stormwater on-site
Use swales, infiltration trenches and planted terraces to slow runoff and recharge groundwater. Coastal developments face erosion risk; on-site stormwater control reduces downstream impacts and complies with many municipal regulations in the Western Cape and KZN.
8. Design with local materials and construction techniques
Using rock outcrops, fired brick, or rammed earth blends buildings into their sites and reduces transport costs. Local masons familiar with dry-stack walls or stone cladding can also speed construction and yield better long-term maintenance outcomes.
9. Create view corridors and privacy through massing
Rather than flattening a site for a panoramic façade, step building volumes to capture views selectively. This preserves vegetation, reduces sightlines from neighbours and increases resale appeal in high-demand suburbs like Constantia or Camps Bay.
10. Plan landscaping as part of the structure
Plantings stabilise slopes, reduce erosion and improve microclimate. Use indigenous species that are drought-tolerant and fire-wise—critical in Cape fynbos areas. Terraced vegetable gardens, vine-covered pergolas and green roofs all contribute to energy savings and occupant wellbeing.
Practical next steps for buyers and developers
Before you sign a building contract, request a topography-driven concept plan from your architect or developer and check for these items: contour-sensitive access, minimal cut-and-fill, on-site stormwater strategy, and passive orientation. Ask for examples from local projects—case studies in your municipality carry weight because they show how planners and approved details were resolved.
Conclusion: Designing with the land, not on it, turns constraints into saleable features: lower site preparation costs, better indoor comfort, and stronger ecological and planning outcomes. In South Africa’s varied landscapes, thoughtful topography-led decisions create durable, comfortable and marketable buildings.
For site-responsive architects and property owners seeking practical advice on a specific plot, contact a local architect experienced in slope projects — their early involvement pays for itself in construction savings and long-term performance.