
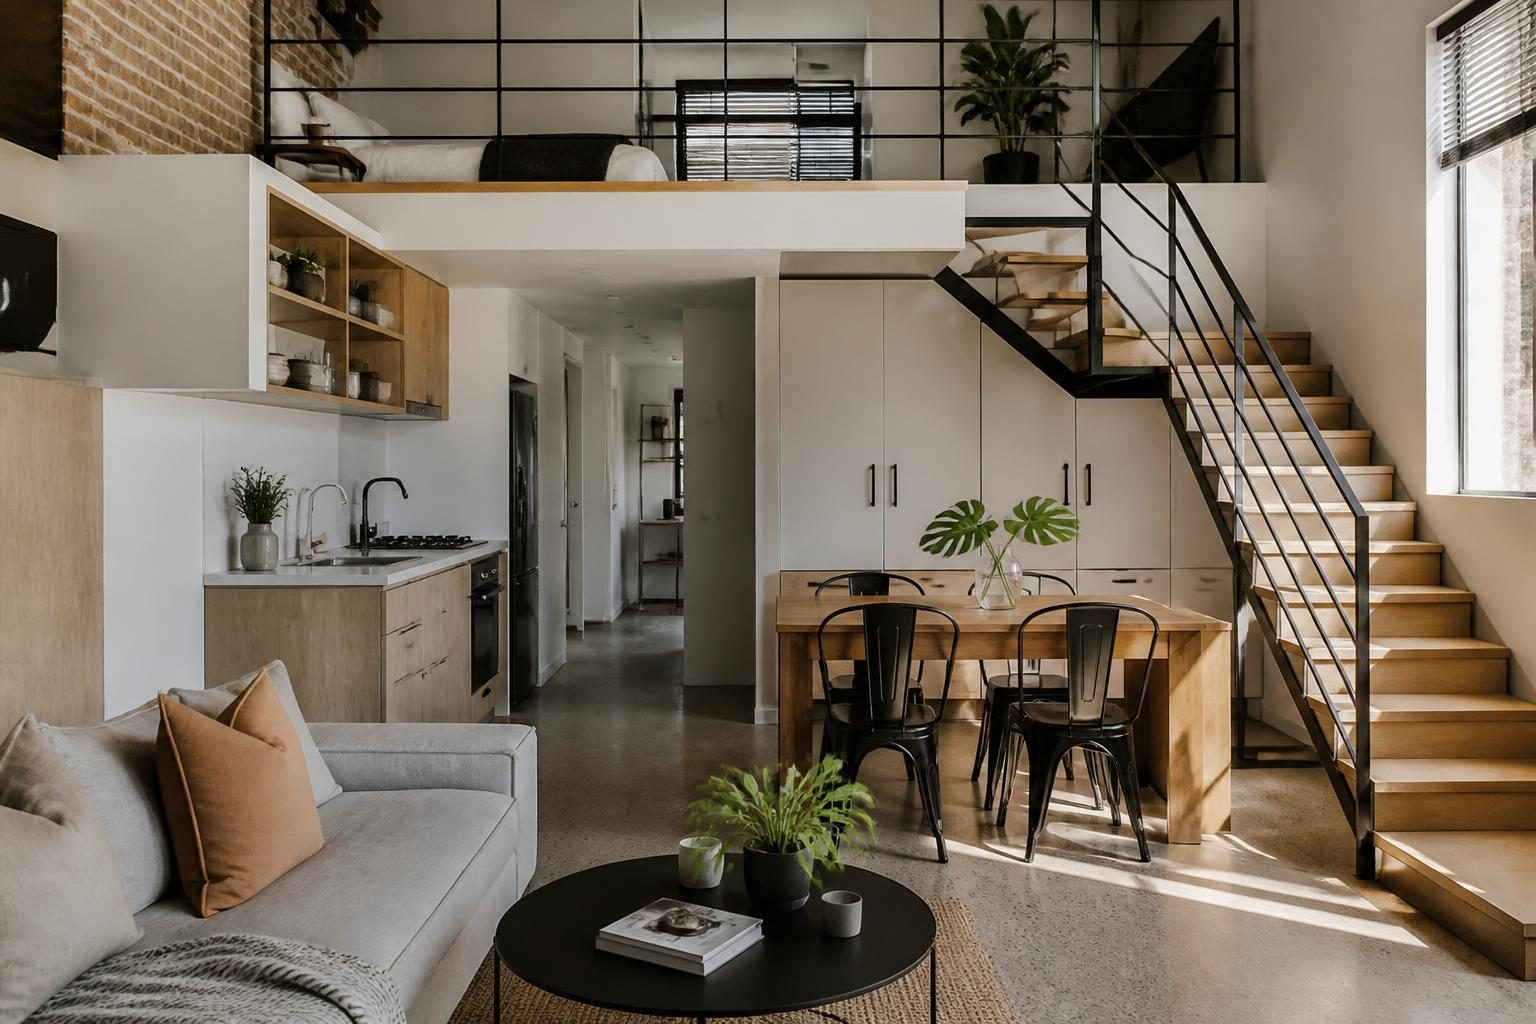
Why space-smart design matters in South Africa
Land and urban housing prices in cities like Cape Town, Johannesburg and Durban push owners toward smaller properties: flats, townhouses and backyard granny flats. Good architectural design makes these compact footprints comfortable, functional and saleable. Below are 10 practical ideas architects and buyers can apply immediately, with local examples and realistic materials and cost considerations.
1. Plan multifunctional open-plan zones
Why it works: Combining kitchen, dining and living reduces circulation space and creates flexibility. Use clear sightlines and furniture zoning rather than full walls.
Local tip: In narrow Sandton apartments, align the kitchen along one wall with a slim island that doubles as a desk or dining table. This keeps the plan open while providing defined activity zones.
2. Invest in custom built-in joinery
Why it works: Floor-to-ceiling cabinetry, recessed shelving, and built-in wardrobes eliminate wasted gaps and make spaces appear larger.
Local tip: Work with a local carpenter or joiner to use affordable laminated boards rather than imported hardwood. Built-in media units can incorporate hidden desks for home offices popular with remote workers in Cape Town and Pretoria.
3. Use mezzanines and lofts where ceiling height allows
High ceilings are a common asset in older inner-city buildings. A lightweight mezzanine can create a sleeping loft, study or storage area without increasing the building footprint.
Example: A 3.5m-high living space in a converted Johannesburg terrace can accommodate a 1.2m-high mezzanine for a bedroom, keeping the ground floor open for living and cooking.
4. Choose sliding and pocket doors
Traditional hinged doors require clearance. Sliding or pocket doors free up floor area and improve flow between rooms.
Practical note: Aluminium sliding systems resist coastal corrosion in places like Cape Town and Durban. Ensure pockets are detailed for thermal and acoustic sealing if privacy is needed.
5. Design vertical storage and use under-stair space
Think upward: tall cupboards, shelving to ceiling, and clever use of under-stair voids optimise every square metre.
Quick wins: Install pull-out pantries in small kitchens and create a laundry closet under stairs—use compact front-loading machines to maintain circulation.
6. Select multi-purpose furniture
Fold-away tables, sofa beds, and ottomans with storage keep rooms flexible. Choose durable fabrics and local manufacturers to lower cost and support South African suppliers.
7. Prioritise natural light, reflective surfaces and colour
Light makes small spaces feel larger. Maximise window openings where possible, use light-coloured finishes, and incorporate mirrored surfaces strategically.
Climate note: In hot regions such as the Lowveld, balance light with shading—external blinds or louvres prevent overheating while maintaining brightness.
8. Design an efficient small kitchen and bathroom layout
In compact homes, kitchens often determine liveability. Use a single-run or galley kitchen with overhead cupboards to save space. In bathrooms, opt for corner basins, wall-hung toilets and frameless glass showers to keep sightlines open.
SANS tip: Ensure layouts comply with SANS and local municipal regulations for plumbing and ventilation.
9. Extend living outdoors—even small courtyards count
Small courtyards, balconies or roof terraces extend usable area and improve wellbeing. Sliding doors that fully open create seamless indoor-outdoor connections.
Example: A compact Sea Point flat can gain usable living space with a fold-away balustrade and decking that connects to the living area for summer entertaining.
10. Use modular systems and professional planning
Modular kitchens, prefabricated storage systems and off-site bathroom pods speed construction and control budget. Engage a SACAP-registered architect early to coordinate structure, services and compliance for best results.
Putting ideas into practice
Start with a measured survey and a brief that prioritises daily routines: where do you want to cook, work, sleep and entertain? A good architect will produce layered options—furniture layouts, joinery sketches and a materials palette—so you can phase work as budget allows. For property owners and buyers, these interventions increase functionality and market appeal without large extensions.
Contact local professionals: Look for architects and joiners with small-home experience and portfolios in your city. Practical, site-specific solutions—not one-size-fits-all templates—deliver the best value for small South African properties.